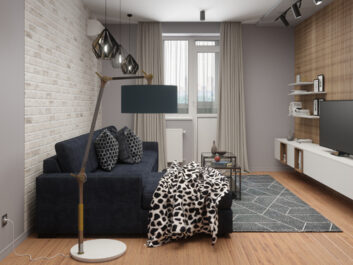
Penthouse on the river Bug
Design-project of a spacious penthouse in Vinnytsia
Monastic st., Vinnytsia, Ukraine
We design conceptual, comfortable, and technically precise interiors
that elevate your daily life and enhance the way you live
We craft conceptual, comfortable, and technically precise interiors tailored to your life. Whether designing a private residence, a boutique restaurant, or a thoughtful commercial space, we balance creative vision with structural rigor.
Our approach is deeply context-driven. We don’t design in isolation; we honor the surrounding landscape, local architecture, and natural geology of every site. By merging the strict rules of ergonomics with forward-thinking global design trends, we translate your specific wishes into spaces that genuinely elevate your daily life.
From Concept to Realization
PROSTYR offers a comprehensive, turn-key experience. We manage the entire lifecycle of your project from the initial spark of an idea and meticulous material curation to construction, finishing, and final styling.
Our studio delivers seamless execution across projects of any scale or complexity, whether it is an intimate urban apartment, a sprawling country estate, or a sophisticated hospitality venue. We take pride in the technical precision of our work, knowing that a thoughtfully designed space has the power to change how you live and feel every single day.
We conduct an accurate, detailed site measure and visual documentation of the property, creating a precise set of existing floor plans. By listening closely to your vision, lifestyle requirements, and design goals, we compile a comprehensive project brief that outlines the exact technical requirements for your ideal space
We maximize the potential of your floor plan by creating multiple layout options. Through thoughtful zoning, furniture placement, and appliance integration, we deliver functional space-planning solutions so you can confidently select the layout that best fits your lifestyle
We prepare initial conceptual sketches to establish and align on the overall style, material palette, and color scheme. Next, we generate photorealistic 3D renderings of every room. Reviewing your space in 3D before construction begins is essential—it provides absolute clarity, prevents costly mistakes, and ensures you can make confident, informed decisions about your investment
We prepare a comprehensive, professional construction package—including detailed floor plans, elevations, sections, and technical specifications. These precise drawings provide exhaustive guidance for contractors during the construction and finishing phases. Having flawless technical documentation ensures your approved design is executed exactly as intended, eliminating guesswork, stress, and unnecessary delays
We manage your project from concept to final completion, carefully selecting every interior detail to ensure your vision is accurately realized. We handle all negotiations with suppliers, analyze quotes, and present you with clear choices for your final approval. If requested, we can take on full construction management, handling scheduling, coordination, and site oversight to protect your investment and save you time.construction before the object is executed
Leave the final details to a specialist. We curate every finishing touch—including decorative objects, art, accessories, and accents—to ensure the original design vision is perfectly preserved. We then prepare a comprehensive procurement list complete with trusted suppliers, retail locations, and transparent pricing for your final approval
WE ARE SURE THAT IT IS IMPOSSIBLE TO MAKE QUALITATIVE REPAIR WITHOUT A PROFESSIONAL DESIGN-PROJECT.
Not all our customers from the very beginning can unequivocally say whether they need a design project, and if they need it, than why. Moreover, there are plenty of pictures on the Internet with beautiful interiors – take it and do it … If you doubt the need of a design project or its purpose, let’s consider the reasons for applying to professionals.
Whether you have purchased a new home, relocated your office, leased a commercial space for a café, or simply decided to refresh your current interior, you will inevitably face the same fundamental question: "What do I want this space to become?"
The Pitfall of the Uncoordinated Ideal
Most people feel certain they know exactly what they want. They have collected inspiring images, noted interesting design details, and selected a preferred color scheme. However, when brought to life without a cohesive plan, pieces often clash. A favorite furniture item may conflict with the decor, or a statement chandelier can look out of place against the room’s general style. What looked stunning in a showroom or online often fails to translate in reality, proving that inspiration photos alone cannot substitute for professional spatial design.
The Professional Advantage: Artistic Vision & Technical Expertise
The primary difference between a professional and amateur approach is a developed, holistic spatial imagination. While a homeowner often visualizes a space through disconnected, emotional fragments, a designer sees the entire ensemble at once. This artistic vision is backed by specialized technical knowledge: the rules of ergonomics, composition theory, color psychology, lighting design, and a deep understanding of current material markets. Through precise conceptual sketches and layout planning, a designer bridges the gap between raw imagination and structural reality.
A Collaborative, No-Risk Process
A common concern is: “What if I don’t like the design?” With a structured, professional framework, the final result is a direct reflection of your needs because it is built collaboratively. The project moves forward in strict, milestone-based phases. Each phase requires your review and explicit approval before the next begins. If a design direction does not resonate with you, it is refined until it does. By reviewing a designer’s portfolio first to ensure their signature style aligns with your taste, and then validating the concept through photorealistic 3D rendering, the element of chance is completely removed.
Conclusion
Entrusting your project to a professional ensures that specialized technical knowledge and artistic vision are used to build your ideal space, while practical experience protects your investment from costly, frustrating mistakes.
How to convey to the builders your vision of your future interior? You can "live" on the building object, showing tirelessly to the workers what to pack and how to connect. But even in this case, you may face a fair reproach: "It was necessary to speak before, it's too late now".
Planning of construction and repair work is carried out with a clear understanding of what you need to get at the finish. Everything is important: from the location of the conclusions of low-voltage electric grids till the layout of the switches and a description of their functionality, from floor and ceiling plans till sections of complex structural elements. The only acceptable “language” of bringing your idea to skilled workers is the professionally prepared working documentation of the design-project with all its detailed schemes, plans, blueprints, etc. In order to minimize the damage from carelessness of employees and to execute the project as accurately as possible, we always recommend using the service of author supervision. The designer will monitor the progress of work and its’s conformity towards project.
Even such a simple process (from the point of view of planning and technology) like laying out tiles, requires preliminary careful study by the designer. He will carefully plan the layout of the tile: where it will start and where it will be cut, and the joints of the tiles in adjacent rooms should be the same level (for example, if the floor of the bathroom and the corridor is laid with tiles, the seams at the joints should continue each other, unless otherwise provided designer specially). Such advance planning will also make it possible to correctly calculate the required amount of material, taking into account the undercut (which is especially important when working with expensive materials). Otherwise, the workers will begin to layout tile as it would be more comfortable for them, and it is not a fact that “The solitaire will work out well”.
“I can use the designer’s free consultation in the salon or the store”,- you can object. But the designer in the salon does not develop the design of your house as a single whole. In addition, the services of designers in the salons are not free, just the price for them is included in the price of the material that you are buying. He will not be able to give you much time, he will not get deep and individual approach to each client surely. In addition, such a designer will be primarily interested in your purchase of the materials in this store. He is limited by the choice that his salon provides. At the same time in another salon, perhaps, there is something more suitable for you in style, price or quality.
Conclusion: the complete package of working documentation is a clear action plan for builders. This will allow you to execute accurately the design of your premises.
There is a stereotype that a design project is expensive. However, creating a design project before starting repairs will allow you to save a significant amount of money during the repair.
In fact, referring to the designer, you optimize your expenses. Detailed study of the project excludes the possibility of expensive alterations, which can be in case of independent work. You will understand if the color of the walls looks good even before you buy a paint and use it. Calculation of the required amount of materials will allow you not to overpay for extra square meters and kilograms. Without the project-design you will not be spare from the rework that is inevitable during the repair. The interior designer thinks through all the technical aspects. Due attention not given to them often, hoping that everything will work out by itself. Fatal error. Your comfort depends on these moments. Have you thought about at what height do you place the sconce, how many sockets do you need and where are they located? It is too late to deal with these issues during the repair.
“I will have to buy expensive designer furniture, sanitary engineering, finishing materials”
Development of the design-project is a joint work of the designer and customer. The customer at all stages controls and directs the designer’s ideas. He can specify the budget in advance, which designer must meet. Or during the development of the project he can indicate the unsuitable for the price items. The designer can offer you expensive furniture or plumbing, but can not force you to buy it. In this case compromise option should be found – a cheaper analogue, suitable for the overall design concept of the project.
Conclusion: it is cheaper to do qualitatively at once than to redo it later. A quality interior design-project and its professional accompaniment will certainly reduce the possible additional time spending and additional material costs.
Select the Ideal Design Package for Your Project
We deeply analyze every detail of your lifestyle, preferences, and aesthetic goals, seamlessly translating your wishes into a highly precise, executable design project
We offer competitive, transparent pricing that reflects the true value, technical precision, and expertise required to bring your interior design project to life
Your project will be handled by highly qualified, certified design professionals with specialized industry education and extensive technical experience, ensuring the highest standards of architectural precision and execution
We respect your time and operate with absolute reliability. Every phase of your project is tightly managed to ensure all deliverables and design packages are executed strictly on schedule
Our high-fidelity 3D visualizations allow you to see the complete, finished design of your space during the early engineering and planning phases, ensuring the final result matches your exact expectations
Every interior design project we create is developed exclusively for you and will never be replicated for another client. This ensures that your home, restaurant, or office will be a genuinely unique expression of your identity and lifestyle
Seamless Remote Collaboration
Distance is never a barrier to exceptional design. We work with clients across any region, fully utilizing digital collaboration tools to deliver the same high standard of precision as our local projects. The only difference is the initial step: you provide the baseline room dimensions and a few photos, and we take care of the rest. Throughout the process, we maintain consistent communication via email, phone, video calls, or your preferred messaging platform. You will receive all high-resolution 3D visualizations, technical drawing packages, and layouts digitally. When construction begins, we can provide remote site support and consultation to ensure the design is executed flawlessly.
A Versatile, Context-Driven Aesthetic
We work across a diverse spectrum of design movements, rather than imposing a single preferred style or trend onto your project. Our expertise allows us to extract the best elements from various architectural and interior styles, tailoring them to fit the unique architectural context of your property and your personal lifestyle.
Transparent Procurement & Direct Trade Discounts
We believe in complete financial integrity. Our business thrives strictly on the value of our design and management services—we never add hidden markups to furniture, fixtures, or finishing materials. Instead, we pass our exclusive trade discounts directly to you, ensuring you receive genuine, fair pricing. To achieve this, we collaborate solely with a growing network of reliable, trusted suppliers and partners who meet our strict quality standards.