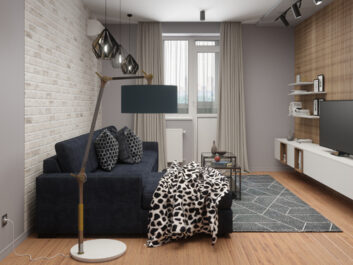
Penthouse on the river Bug
Design-project of a spacious penthouse in Vinnytsia
Monastic st., Vinnytsia, Ukraine
We craft conceptual, intuitive, and technically rigorous spaces that profoundly
enhance your quality of life and elevate your daily rituals.
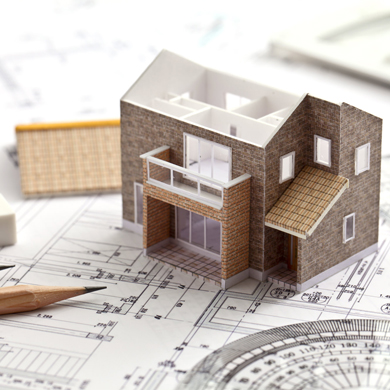
Architectural Design: The Foundation of Your Vision
Architectural design is the most critical milestone in the life cycle of any construction project. It establishes the technical, spatial, and aesthetic foundation upon which everything else is built. We deliver bespoke architectural solutions for custom country houses and cottages, tailoring every structural and layout decision to your unique lifestyle, preferences, and functional needs.
A house should effortlessly support the way your family naturally lives and interacts. Whether starting from an entirely blank canvas or modifying a pre-existing plan, our design process focuses on absolute personalization:
Bespoke Architectural Engineering: We develop custom cottage designs built strictly around your aesthetic preferences and practical requirements, ensuring the final structure is entirely your own.
Refining Standard Plans: Existing, ready-made blueprints rarely align perfectly with a family’s daily rituals. We specialize in redeveloping standard projects—reconfiguring the overall footprint, adjusting room count, and reallocating square footage to mirror your day-to-day lifestyle.
Specialized Spatial Optimization: We carefully evaluate and integrate functional, high-value zones that require precise technical planning, including custom garages, dedicated boiler rooms, private saunas, billiard rooms, libraries, and utility spaces.
Attempting to alter a home’s layout, plumbing layout, or structural load paths during the active construction phase is incredibly complex, frustrating, and financially draining.
By utilizing meticulous technical design and high-fidelity 3D modeling well before ground is broken, we capture, evaluate, and resolve every spatial nuance in advance. This proactive approach saves time, protects your budget from costly site modifications, and ensures your home is built flawlessly the very first time.
At this stage, the technical blueprint of your home comes to life through close, structured collaboration with your architect and interior designer. Together, we bridge the gap between creative concept and structural engineering, selecting the exact systems and elements that will form the backbone of your future space
We present you with multiple carefully analyzed spatial layouts and furniture plans, refining them through collaborative discussion to establish the definitive foundation for your project. The selected configuration will align flawlessly with your functional requirements, ensuring every room occupies the exact ideal footprint and connects intuitively to the surrounding spaces
We guide you in selecting a definitive architectural style during the initial planning phase, ensuring that the external envelope and internal layout form a cohesive, unified language. Every structural silhouette and exterior finish is deliberately planned to establish an authentic, harmonized aesthetic from the very beginning
Simultaneously with the architectural design, we develop a comprehensive set of construction and structural blueprints. By working on the spatial aesthetics and the technical engineering in tandem, we meticulously review every load path, material transition, and architectural connection before construction begins.
We generate high-fidelity, photorealistic 3D renderings of your future home from every exterior angle and perspective. This allows you to completely evaluate the structural volumes, material finishes, and architectural silhouette long before ground is broken
Site improvement encompasses a meticulous, highly coordinated ecosystem of works designed to elevate both the aesthetic character and the functional utility of your property's exterior. Our studio develops comprehensive landscape master plans based strictly on the unique topographical, relief, and geodetic characteristics of your land, ensuring a seamless connection between your home and its natural surroundings.
Standing out comes with a price: the commitment to bespoke design
The Value of Bespoke Architecture: When a Custom Design is Essential
A bespoke architectural project is inherently unique, meticulously tailored around your lifestyle, preferences, and long-term vision. While a custom commissions requires a higher initial investment than a standard, ready-made blueprint, there are many scenarios where an individual architectural solution is the only way forward.
Often, standard layouts simply fail to solve complex real-world challenges. A custom design becomes necessary when:
A specific aesthetic vision is required: For instance, when a client discovers an inspiring architectural concept in an editorial design magazine and requests that exact, uncompromised look for their own home.
The building site is non-standard: Complex topography, narrow footprints, irregular shapes, or challenging orientations demand a highly specific, custom response to the land.
Standard plans become over-modified: When a client requests so many structural alterations to a pre-existing blueprint that it becomes far more efficient and cost-effective to develop a clean, original concept from scratch.
Stepping away from a template plan and investing in custom architecture is usually driven by several clear factors:
Extreme Microclimates: Building in regions with harsh winter conditions or highly specific structural load requirements.
Multi-Generational Living: Large families that require a distinct division of private and social zones.
Specialized Accessibility Needs: Designing seamless, barrier-free spaces optimized for family members with mobility or physical considerations.
Uncompromising Identity: A deep-seated desire to completely avoid cookie-cutter neighborhoods and inhabit a home with its own singular character.
Our end-to-end custom design ecosystem guides you smoothly from your first idea to a comprehensive construction roadmap:
Discovery & Briefing: Establishing, refining, and approving the technical project parameters.
Contract & Execution Framework: Defining the clear milestones and contractual scope of the project.
Conceptual Design: Developing the initial core concept, exploring architectural styles, and establishing the layout directions.
Facade & Layout Coordination: Harmonizing the interior floor plans with the exterior architectural volumes and symmetry.
Blueprint Documentation: Authoring the comprehensive technical draft, architectural sets, and final working drawings for construction.
Auxiliary Site Planning: Structuring additional on-site builds, including custom garages, workshops, detached saunas, or pool houses.
Advanced 3D Visualization: Rendering the entire project in high-definition to experience the space before breaking ground.
The true advantage of a custom home is its ability to adapt flawlessly to your daily rituals. Every square foot is optimized around the exact nuances of your family’s dynamic:
Acoustic & Activity Zones: Creating highly functional, isolated spaces such as a dedicated sound-insulated music studio for a child, or a private, accessible ground-floor guest suite with an ensuite bathroom for aging parents.
Custom Architectural Elements: Integrating perfectly scaled terraces, sweeping balconies, and integrated multi-car garages built exactly to your specification.
Curated Material Language: Selecting the exact structural cladding, window frames, and interior finishes that resonate with your personal taste.
Harmonious Site Flow: Crafting an intuitive layout where distinct areas are seamlessly carved out for vibrant social gatherings, deep focus and productive remote work, and peaceful family restoration.
The Ultimate Investment
If building a private residence is a long-held family dream and you are prepared to invest the necessary resources, the planning phase deserves the highest level of rigor. A custom architectural design does not just build walls—it creates an enduring, perfect sanctuary engineered exclusively for you.
It's a monumental milestone: the definitive decision to build a home of your own
The Ultimate Transition: Trading the High-Rise for a Bespoke Sanctuary
Leaving behind the shared corridors, urban noise, and unpredictable neighbors of multi-story apartment living marks a profound turning point. It is not just a major lifestyle upgrade; it is one of the most secure, high-value investments of capital you will ever make.
However, a subtle challenge remains: defining exactly what your new home will look like.
Selecting or designing a house is an equation with countless unknowns. Flipping through editorial interior magazines or driving through countryside estates rarely provides a clear answer. Often, your personal design wishes and practical, structural requirements can seem completely mutually exclusive. Merging these conflicting ideas into a single, cohesive vision is incredibly difficult on your own. This is precisely where a professional architectural project becomes indispensable.
Our studio specializes in a highly individualized approach to bespoke architecture. Creating a custom residential project is a process that demands an exact balance of creative, originative vision and scrupulous technical accuracy.
Because of this rigor, you and your architect will work closely in tandem. To help lay the foundation for your project before your initial consultation, we encourage you to visualize your ideal environment as clearly as possible. It is incredibly helpful to explore online design portfolios and editorial architecture platforms to collect references for:
Massing and Scale: The desired height of the structure and the number of stories.
Architectural Language: The definitive exterior style and aesthetic direction.
The Structural Envelope: The geometry of the rooflines, window configurations, and balconies.
The Facade Palette: The exterior finishing materials, textures, and architectural details.
Arriving with these curated visual inspirations allows you to communicate your underlying preferences with absolute clarity, giving our team the perfect launchpad for your concept.
Whether you envision a sleek single-story pavilion, a multi-level home with a private attic retreat, or a sprawling estate with an integrated multi-car garage, the technical standard remains identically rigorous.
A modern architectural project is a comprehensive package of precise working documentation split into two vital components:
The Architectural Section: Detailing spatial layouts, volumes, exterior aesthetics, material specifications, and interior flow.
The Engineering Section: Mapping out the structural integrity, load-bearing frameworks, and the seamless integration of mechanical, electrical, and plumbing (MEP) systems.
Each section acts as an airtight roadmap containing meticulous drawings, annotations, and construction instructions to ensure the physical build matches the initial 3D visualization flawlessly.
An Enduring Legacy
Every year, the shift away from uniform, cookie-cutter apartments toward private, custom-built residences outside the city center grows stronger. It is a natural response to the human need for autonomy, space, and a deeper connection to our surroundings. Bespoke individual design is the only mechanism that allows you to translate those long-held lifestyle dreams into a tangible, physical reality.
Ultimately, our core mission is simple: to ensure that your custom home becomes your absolute favorite place on earth.
Select the Ideal Design Package for Your Project
We carefully analyze every nuance of your lifestyle wishes, aesthetic preferences, and practical requirements, seamlessly translating them into a unified, executable architectural project
We offer transparent, fair pricing on architectural project development
Highly educated, deeply experienced architects and designers will craft your project
Your project will be delivered precisely on time
The result will match your expectations perfectly. High-fidelity 3D visualization lets you view your finished cottage and grounds during the early planning phases
Your custom design is an exclusive original that will never be reused for another client. We dedicate absolute focus and expertise to crafting a home that is genuinely exceptional
Distance is never an obstacle. We specialize in seamless remote collaboration, leveraging modern digital tools to design your space from anywhere in the world.
The process is incredibly simple: you provide us with basic room dimensions and a few current photographs, and our team handles the rest. We maintain clear, consistent communication through video calls, email, messaging apps, or whichever platform you prefer.
Upon completion, you will receive a comprehensive digital package containing all technical drawings, high-fidelity visualizations, and space plans—with physical prints delivered upon request. To ensure a flawless build, we can also provide full remote construction monitoring and design support throughout the entire implementation process.
Architectural design is an investment that should only be entrusted to qualified professionals. Our studio prioritizes value-engineered solutions, crafting meticulous technical documentation that optimizes both your construction budget and timeline. By engineering smart structural transitions and efficient layouts from the start, we help our clients significantly reduce immediate building expenses as well as long-term operational and maintenance costs.
We pass our exclusive designer discounts directly to you. Our revenue is generated solely through our professional design services. We never place markups on finishing materials, fixtures, or furnishings. Instead, we leverage our industry relationships to secure the fairest market prices for your project. We work exclusively with a curated, growing network of trusted suppliers and reliable partners to ensure exceptional quality and absolute budget transparency.